Loft Conversions in Osborne Park
Loft conversions in Osborne Park by Ashmore Carpentry, adding attic storage or living space to older cottages, townhouses and light commercial premises with structural timber framing.
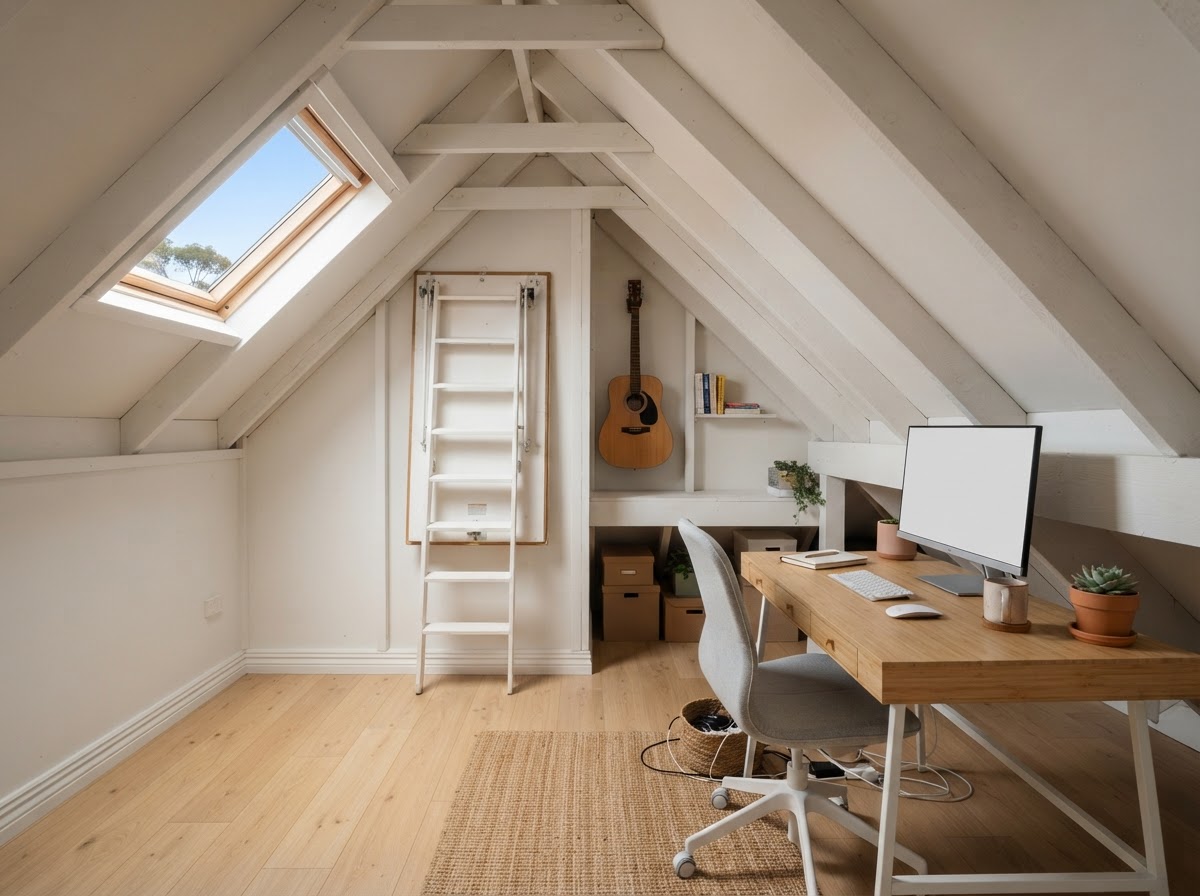
Ashmore Carpentry carries out loft conversions across Osborne Park, where older cottages, renovated townhouses and light commercial premises all sit close together and each calls for a different approach to the roof void. A cottage may have a tight roof pitch that suits a storage loft, while a townhouse or commercial building can offer more headroom for a usable room, so the structural timber work is set out to suit the space. Osborne Park is about 4 km from our Balcatta base, an easy run for trade vehicles and material deliveries. Behind the build is forty plus years of combined carpentry and construction experience, covering the joist reinforcement, subflooring, access and partition walls, with a qualified electrician or plasterer brought into the one quote wherever the design needs them.
A loft conversion in Osborne Park has to suit the building it sits in, whether a tight cottage roof or a taller townhouse void, and our carpenters build for both. Read the full scope of our loft conversion carpentry in Perth.
OUR PROCESS.
Site Visit and Roof Read
We come to your Osborne Park property, climb into the roof void and check the pitch and joists, then talk through whether the space suits storage or a full room.
Quote and Trade Plan
Our quote sets out the floor joists, subflooring, access, wall framing and any electrician or plasterer work your Osborne Park loft needs, all in the one figure.
Build and Clean Finish
We cover the rooms below the access opening on arrival, build the framing through to completion, and close each day with 30 minutes of cleaning so the space stays usable.
MATERIALS AND OPTIONS.
Bunnings Structural Pine
Framing pine, engineered joists and particleboard flooring panels from Bunnings to form the load bearing floor and wall framing of an Osborne Park loft.
Attic Ladders
Heavy duty timber and aluminium fold out attic ladders fitted for safe ceiling access into an Osborne Park storage loft.
Subiaco Restorations Joinery
Skirtings, architraves and timber trims from Subiaco Restorations used to finish an Osborne Park loft to match the rooms below.
Stratco Roof Products
Roof flashings and ventilation products from Stratco used where an Osborne Park loft conversion needs weather-tight detailing.
WHY CHOOSE ASHMORE CARPENTRY.
Osborne Park owners and operators come to us for a loft that suits the building, residential or commercial. Everything we build is listed on the home page.
Structural Carpentry Knowledge
With four decades of combined carpentry and construction behind us, the joist sizing and framing decisions on your Osborne Park loft come from real trade knowledge.
Dust Containment Below
We lay drop sheets and dust barriers under the ceiling opening and vacuum downstairs for 30 minutes at day's end, keeping your Osborne Park rooms clean throughout.
Trades in One Quote
Where an Osborne Park loft needs an electrician or plasterer, we arrange them and carry the cost in the single quote, unless you prefer your own trades.
Professional, Reliable, Clean
Professional, Reliable, Clean is the bar we hold every Osborne Park loft to, home or premises. We do not cut corners and we finish to a clean handover.
AREAS WE COVER.
We build loft conversions across Osborne Park and the surrounding suburbs, each within 30 km of our Balcatta base. We also convert roof voids in Balcatta, Stirling and Perth CBD. See our full service area on the Locations page.
FREQUENTLY ASKED QUESTIONS.
Common questions about loft conversions in Osborne Park. Still unsure? Call us on 0485 020 408 and we will talk it through.
Get a Free QuoteReady to start your loft conversions project in Osborne Park?
Speak with us about a loft conversion for your Osborne Park property. We arrange a roof inspection, return a single quote with any other trades included, and hand the space back cleaner than we arrived.