Loft Conversions in Perth
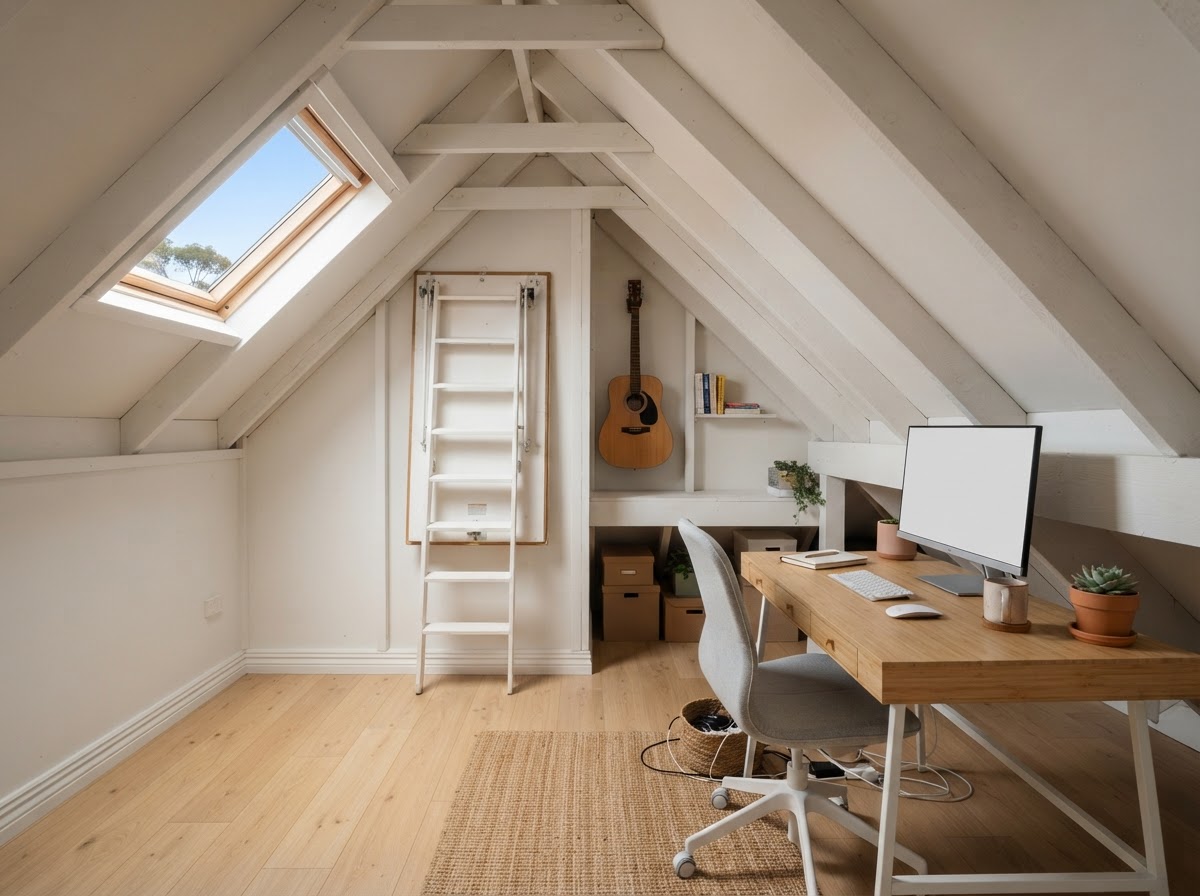
Roof void transformations into habitable rooms, attic storage spaces, home offices and extra living zones with structural timber framing.
Ashmore Carpentry converts unused roof voids into functional living areas, home offices and dust proof attic storage rooms across Perth. With a combined 40 plus years of experience across commercial construction and residential carpentry, our team understands the structural timber requirements needed to build safe, sturdy loft spaces. We evaluate your roof structure, reinforce floor joists, install access stairs or pull down ladders, and frame internal walls to standard.
Working in roof spaces requires careful site care so lower living zones stay protected. We set up drop sheets and dust barriers below the access opening, communicate clearly throughout the build, and spend 30 minutes cleaning every afternoon. Our aim is to complete your loft conversion efficiently while treating your home with complete respect.
See our full business values and customer commitment on our Learn more about our team on our home page.
WHAT IS INCLUDED.
Our loft conversion service includes all structural framing, access installation, lining preparation and complete site clean up.
Roof Void Assessment and Framing Layout
We inspect roof pitch, ceiling joists and access points to plan safe floor loading and practical head height.
Floor Joist Reinforcement and Subflooring
Structural timber joist installation and heavy duty tongue and groove flooring sheets laid to provide a stable, solid base.
Attic Ladder or Timber Stair Installation
Fitting premium drop down attic ladders or custom built timber stairs tailored to your floor to ceiling clearance.
Partition Walls and Roof Framing
Straight timber wall framing, doorway openings and internal divisions for storage, study or bedroom zones.
Lower Level Living Area Protection
Complete drop cloth coverage of ground floor walkways and living spaces below the ceiling access point.
Daily Site Tidy and Handover Cleaning
Thirty minutes spent vacuuming and tidying each afternoon, followed by complete rubbish removal and disposal upon completion.
OUR PROCESS.
Roof Inspection and Discussion
We inspect your roof void, check truss and joist spans, discuss your storage or room requirements, and review past job photos to help envision the final space.
Itemised Upfront Quote
We calculate timber sizing, subflooring, ladders and supporting trade requirements, then deliver a clear quote as quickly as possible and book in your start date.
Structural Framing and Clean Handover
We protect ground floor rooms with drop sheets, construct the loft framing to high standards, spend 30 minutes cleaning daily, and leave the property spotless.
MATERIALS AND OPTIONS.
Bunnings Structural Timber and Flooring
Engineered timber joists, structural pine and durable particleboard flooring panels sourced from Bunnings.
Subiaco Restorations Mouldings
Architectural skirtings, architraves and timber trims to match your existing ground floor styling.
Stratco Roof Components
Weather-tight roof flashings and ventilation products suited to Western Australian conditions.
Pull Down Attic Ladders
Heavy duty timber and aluminium fold out attic ladders for safe, easy ceiling access.
WHY CHOOSE ASHMORE CARPENTRY.
Homeowners across Perth choose Ashmore Carpentry for quality craftsmanship and a clean, respectful build process. See the full range of work we offer on our home page.
Structural Construction Background
Over 40 years combined experience across commercial framing and residential builds.
Dust Protection for Living Areas
Drop cloths, dust barriers and daily vacuuming keep your downstairs rooms clean and comfortable.
Professional, Reliable, Clean
Our core slogan lived out through clear communication, punctuality and careful workmanship.
No Shortcuts on Framing
We build strong timber floors and secure wall frames that stand the test of time.
AREAS WE COVER.
Ashmore Carpentry provides loft conversions across Perth, Western Australia. We service homeowners within 30km of our Balcatta base, including Balcatta, Stirling, Osborne Park, Hamersley, Karrinyup, Duncraig, Scarborough, Dianella, Morley, Perth CBD, Subiaco, City Beach, Nedlands, Fremantle and Joondalup. View all serviced suburbs on our Locations page.
FREQUENTLY ASKED QUESTIONS.
Common questions about working with Ashmore Carpentry. Still unsure? Call us on 0485 020 408 and we will talk it through.
Get a Free QuoteReady to start your loft conversions project?
Talk to our team about your space, your budget, and your timeline. We provide clear, upfront quotes and a clean, finished handover across Perth, Western Australia.